
Few, standard parts
A frame is studs, plates and headers in a handful of sections, joined with screws. A plan can describe every one of them exactly.
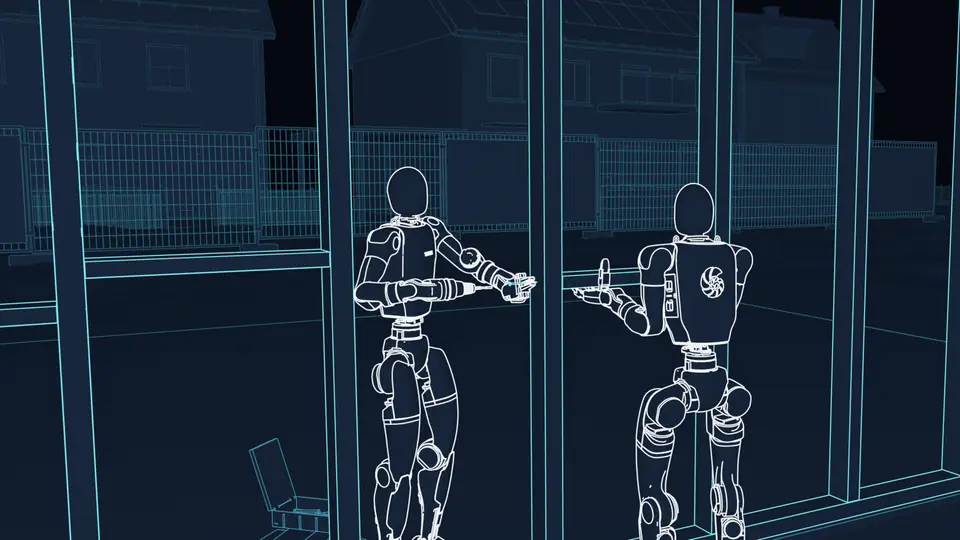
Tonian joins the real site and its digital model, so a network of robots can see the work, share it and build it.
No markers stuck to the walls, no fenced-off cells. We are building toward robots that find themselves in a live model of the site, tell each other what they are doing and take the next task that fits.
The planner joins a scan of the real site with what is to be built and hands the robots the goal. How they get there is up to them.
Humanoids, scaffolding robots, drones and machines, each taking the work it does best from the same model of the site.
Today a building goes from drawings to a crew that works out the details by hand. We think the site becomes a network: a live model joins the physical site and the digital plan, robots of every kind share it, and each step is checked against it.

Planning software turns a design into every member, joint and screw, and the order they go in.
Each part becomes a task: where it goes, what it rests on, who carries it and what has to be done first.
Humanoids, scaffolding robots and machines work the site as it is, each on the tasks it fits, and check each step against the plan.

Walls planned in the dashboard and built by simulated humanoids, trained on the dashboard’s own exports.
The same plans on a framing table, with real robots and a pilot partner.
More of the building, from more trades, run from one plan.
Robots need two things: a picture of the site as it is, and a goal. The Tonian dashboard joins a scan of the real site with what is to be built, checks one against the other and hands the work to the robots. As the robots get smarter, they take more of the planning on themselves.
A photogrammetry scan becomes a measured model: terrain, existing buildings, zones and an origin every export refers to.
How the planner works →Stairs, ladders, hand tools and material sized for two hands: a building site is laid out for the human body. A humanoid can work it as it is, and the planner schedules it like any member of a crew.

Rendered in Blender. Body motion generated with NVIDIA MotionBricks, arms solved by inverse kinematics. Today these skills are trained in physics simulation, on walls exported from the dashboard.
Meet the humanoids →
A frame is studs, plates and headers in a handful of sections, joined with screws. A plan can describe every one of them exactly.
Walls are framed flat on a table and then raised, the way prefab crews already work. Each step is a carry, a place or a screw.
Most members are light enough for one or two humanoids to carry, and the plan says when it takes two.